
BIM Services — from 3D to 7D

Our Services

Quality Services

Bim Technologists delivers Building Information Modeling services across the full project lifecycle. Whether you need a single discipline model, an end-to-end coordination service, or handover-ready asset information, we scope our engagement to fit the project.

Every service is delivered against ISO 19650 workflows, with a formal BIM Execution Plan, information requirements, and CDE management. Click into any service for detail.

BIM Modeling (LOD 100-500)

BIM Modeling (LOD 100-500)

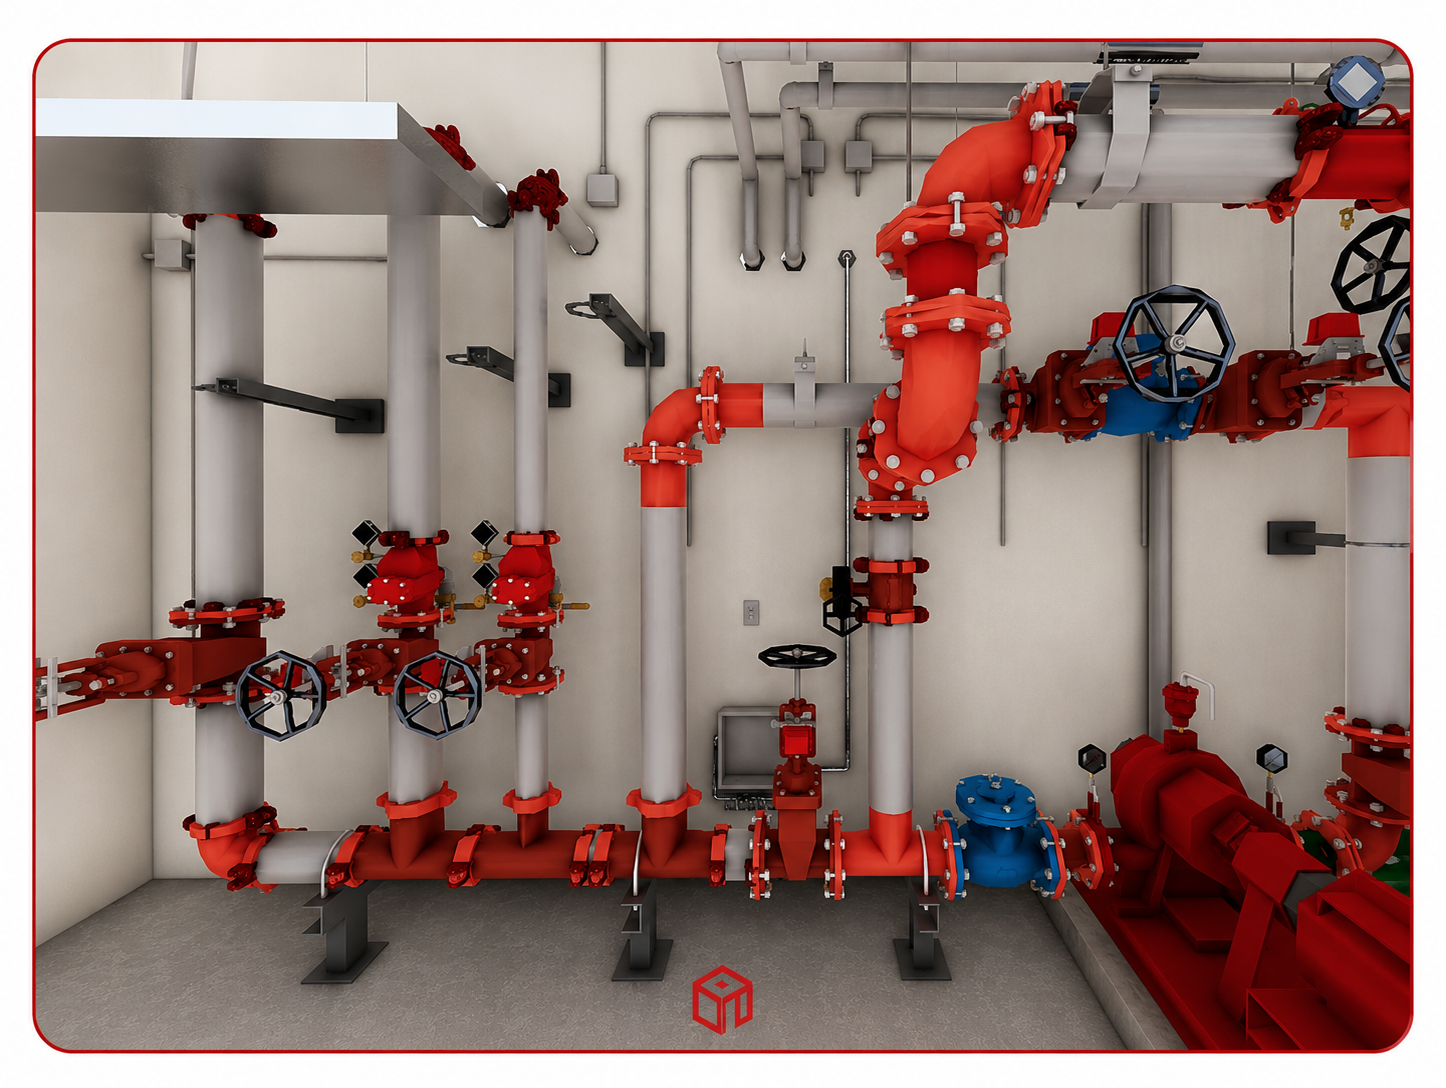
A multidisciplinary BIM model our team delivered for one of our military-grade projects.
2- Clash Detection And Coordination

Clash Detection & Coordination

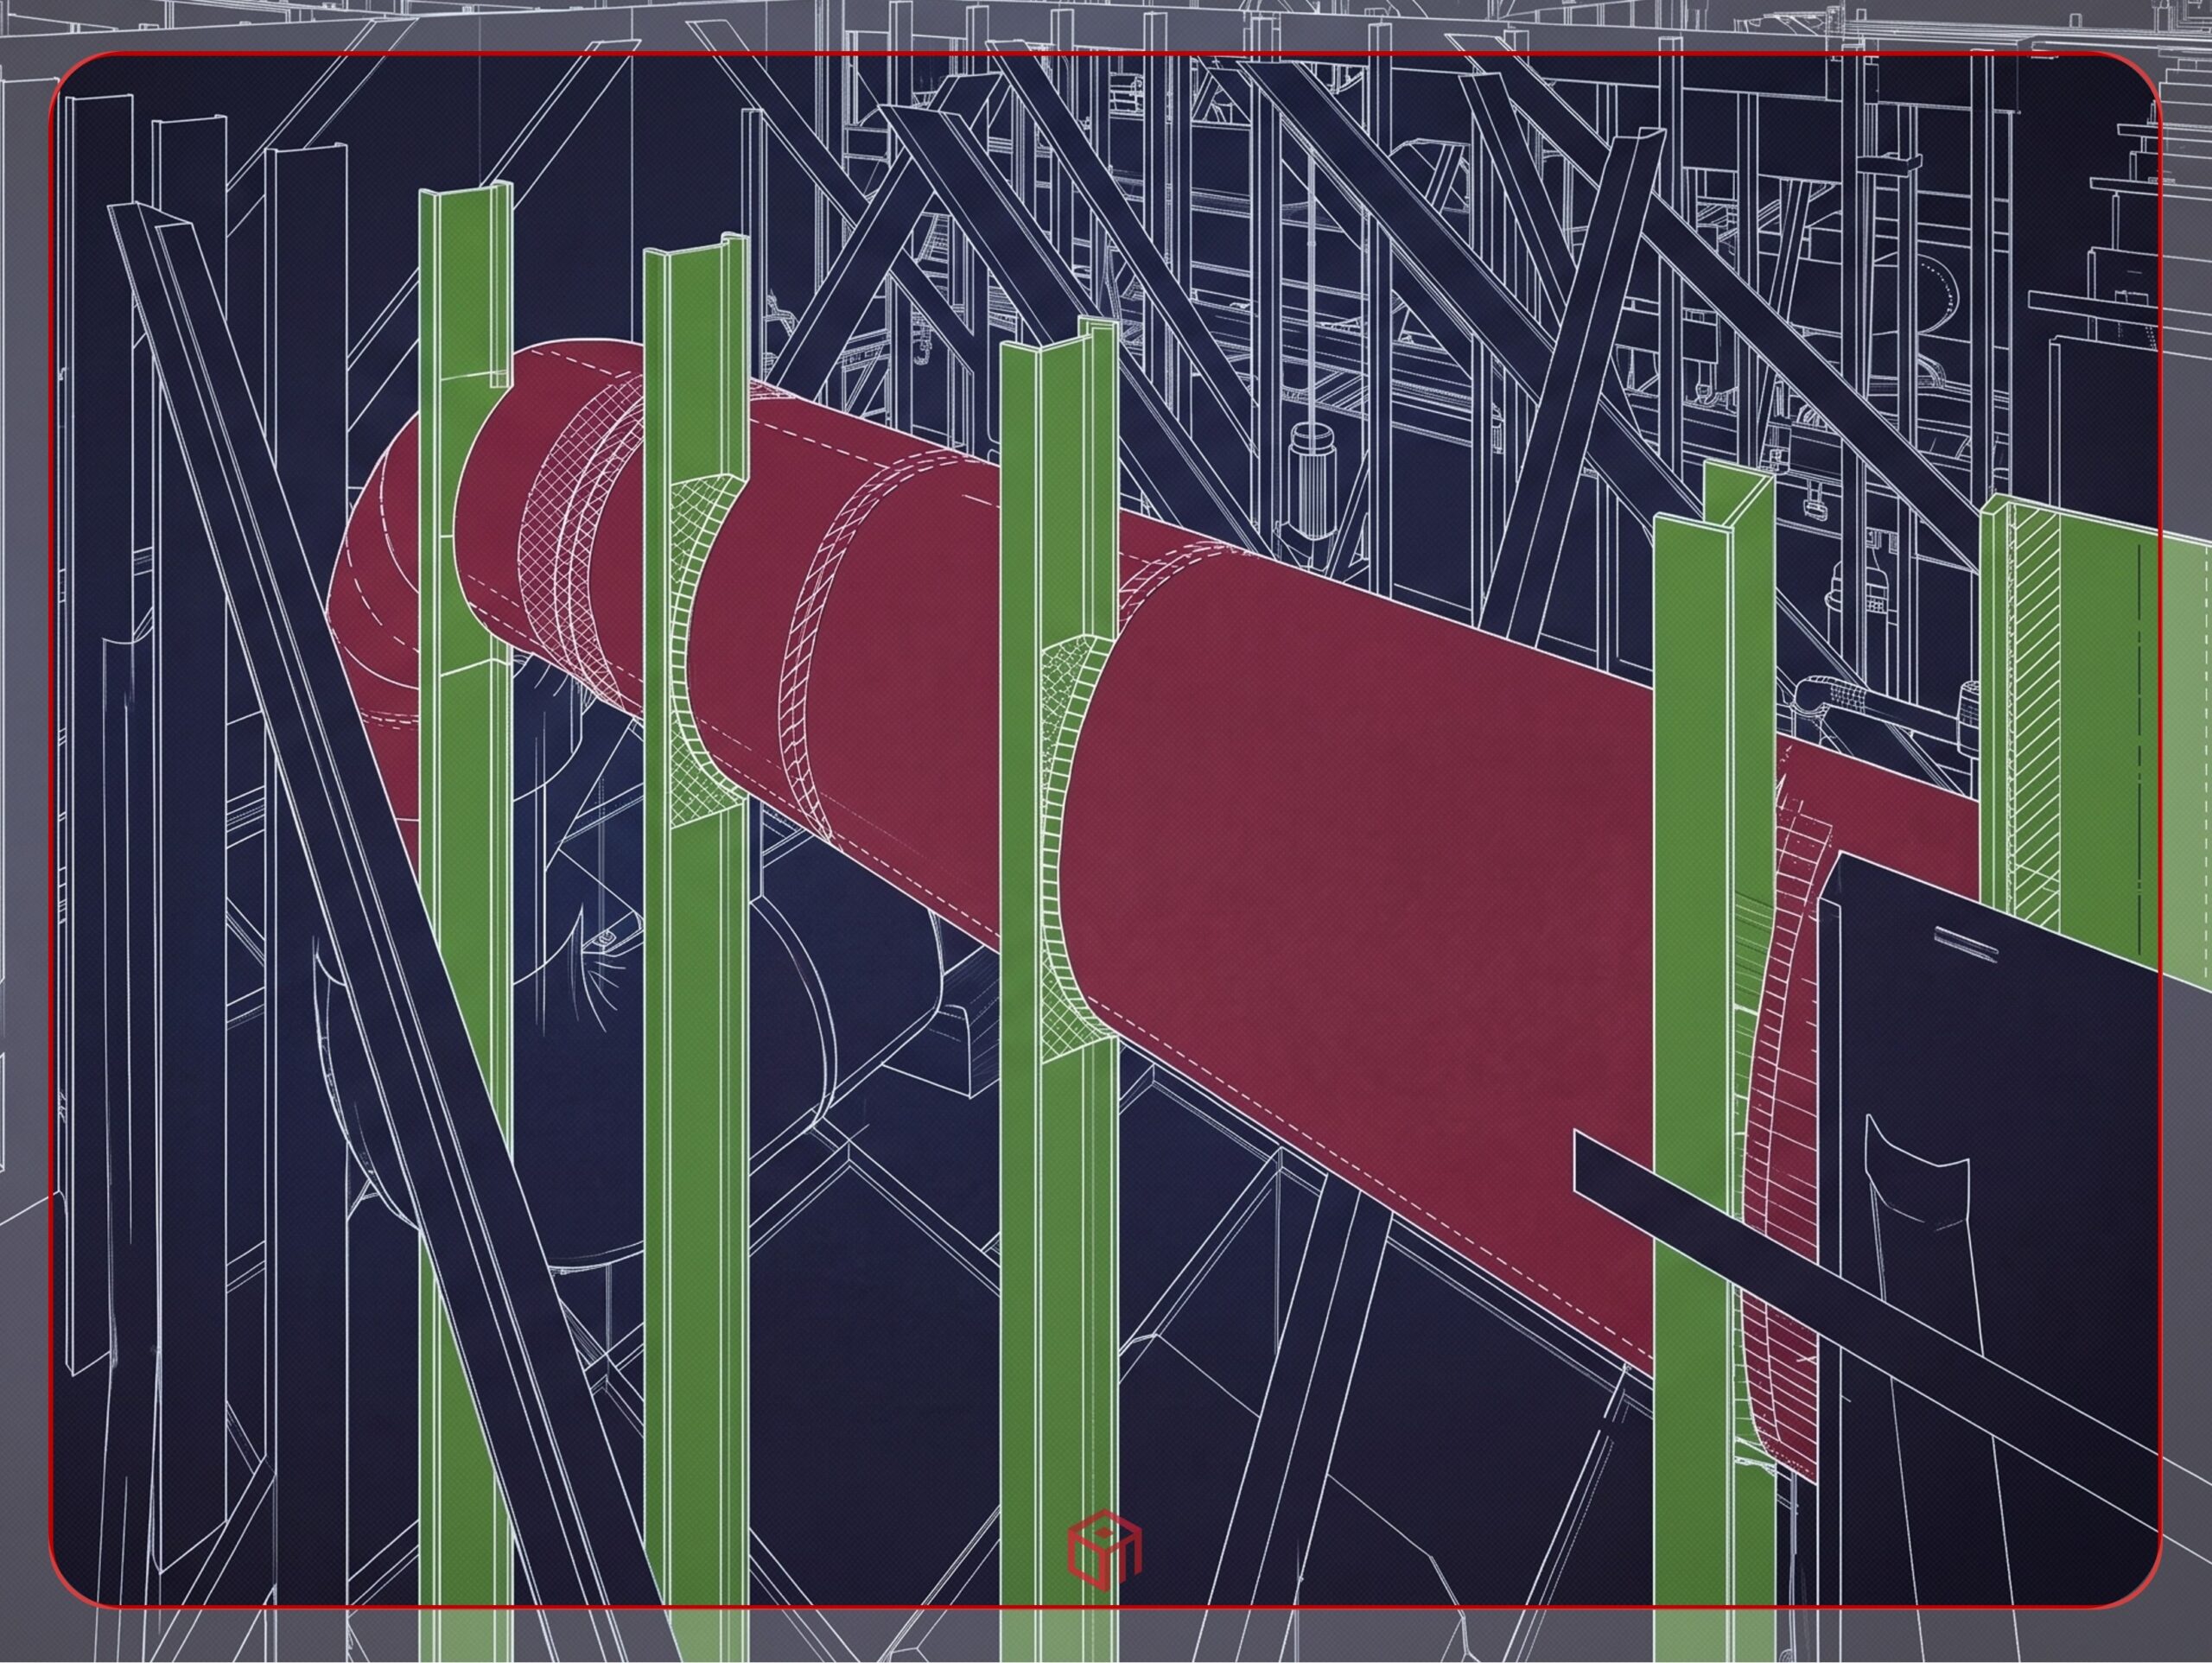
Clash detection our team performed between HVAC ductwork and framing elements on a live medical project, conflicts identified and resolved to keep execution on track.
3- 4D Scheduling And Simulation

4D Scheduling & Simulation

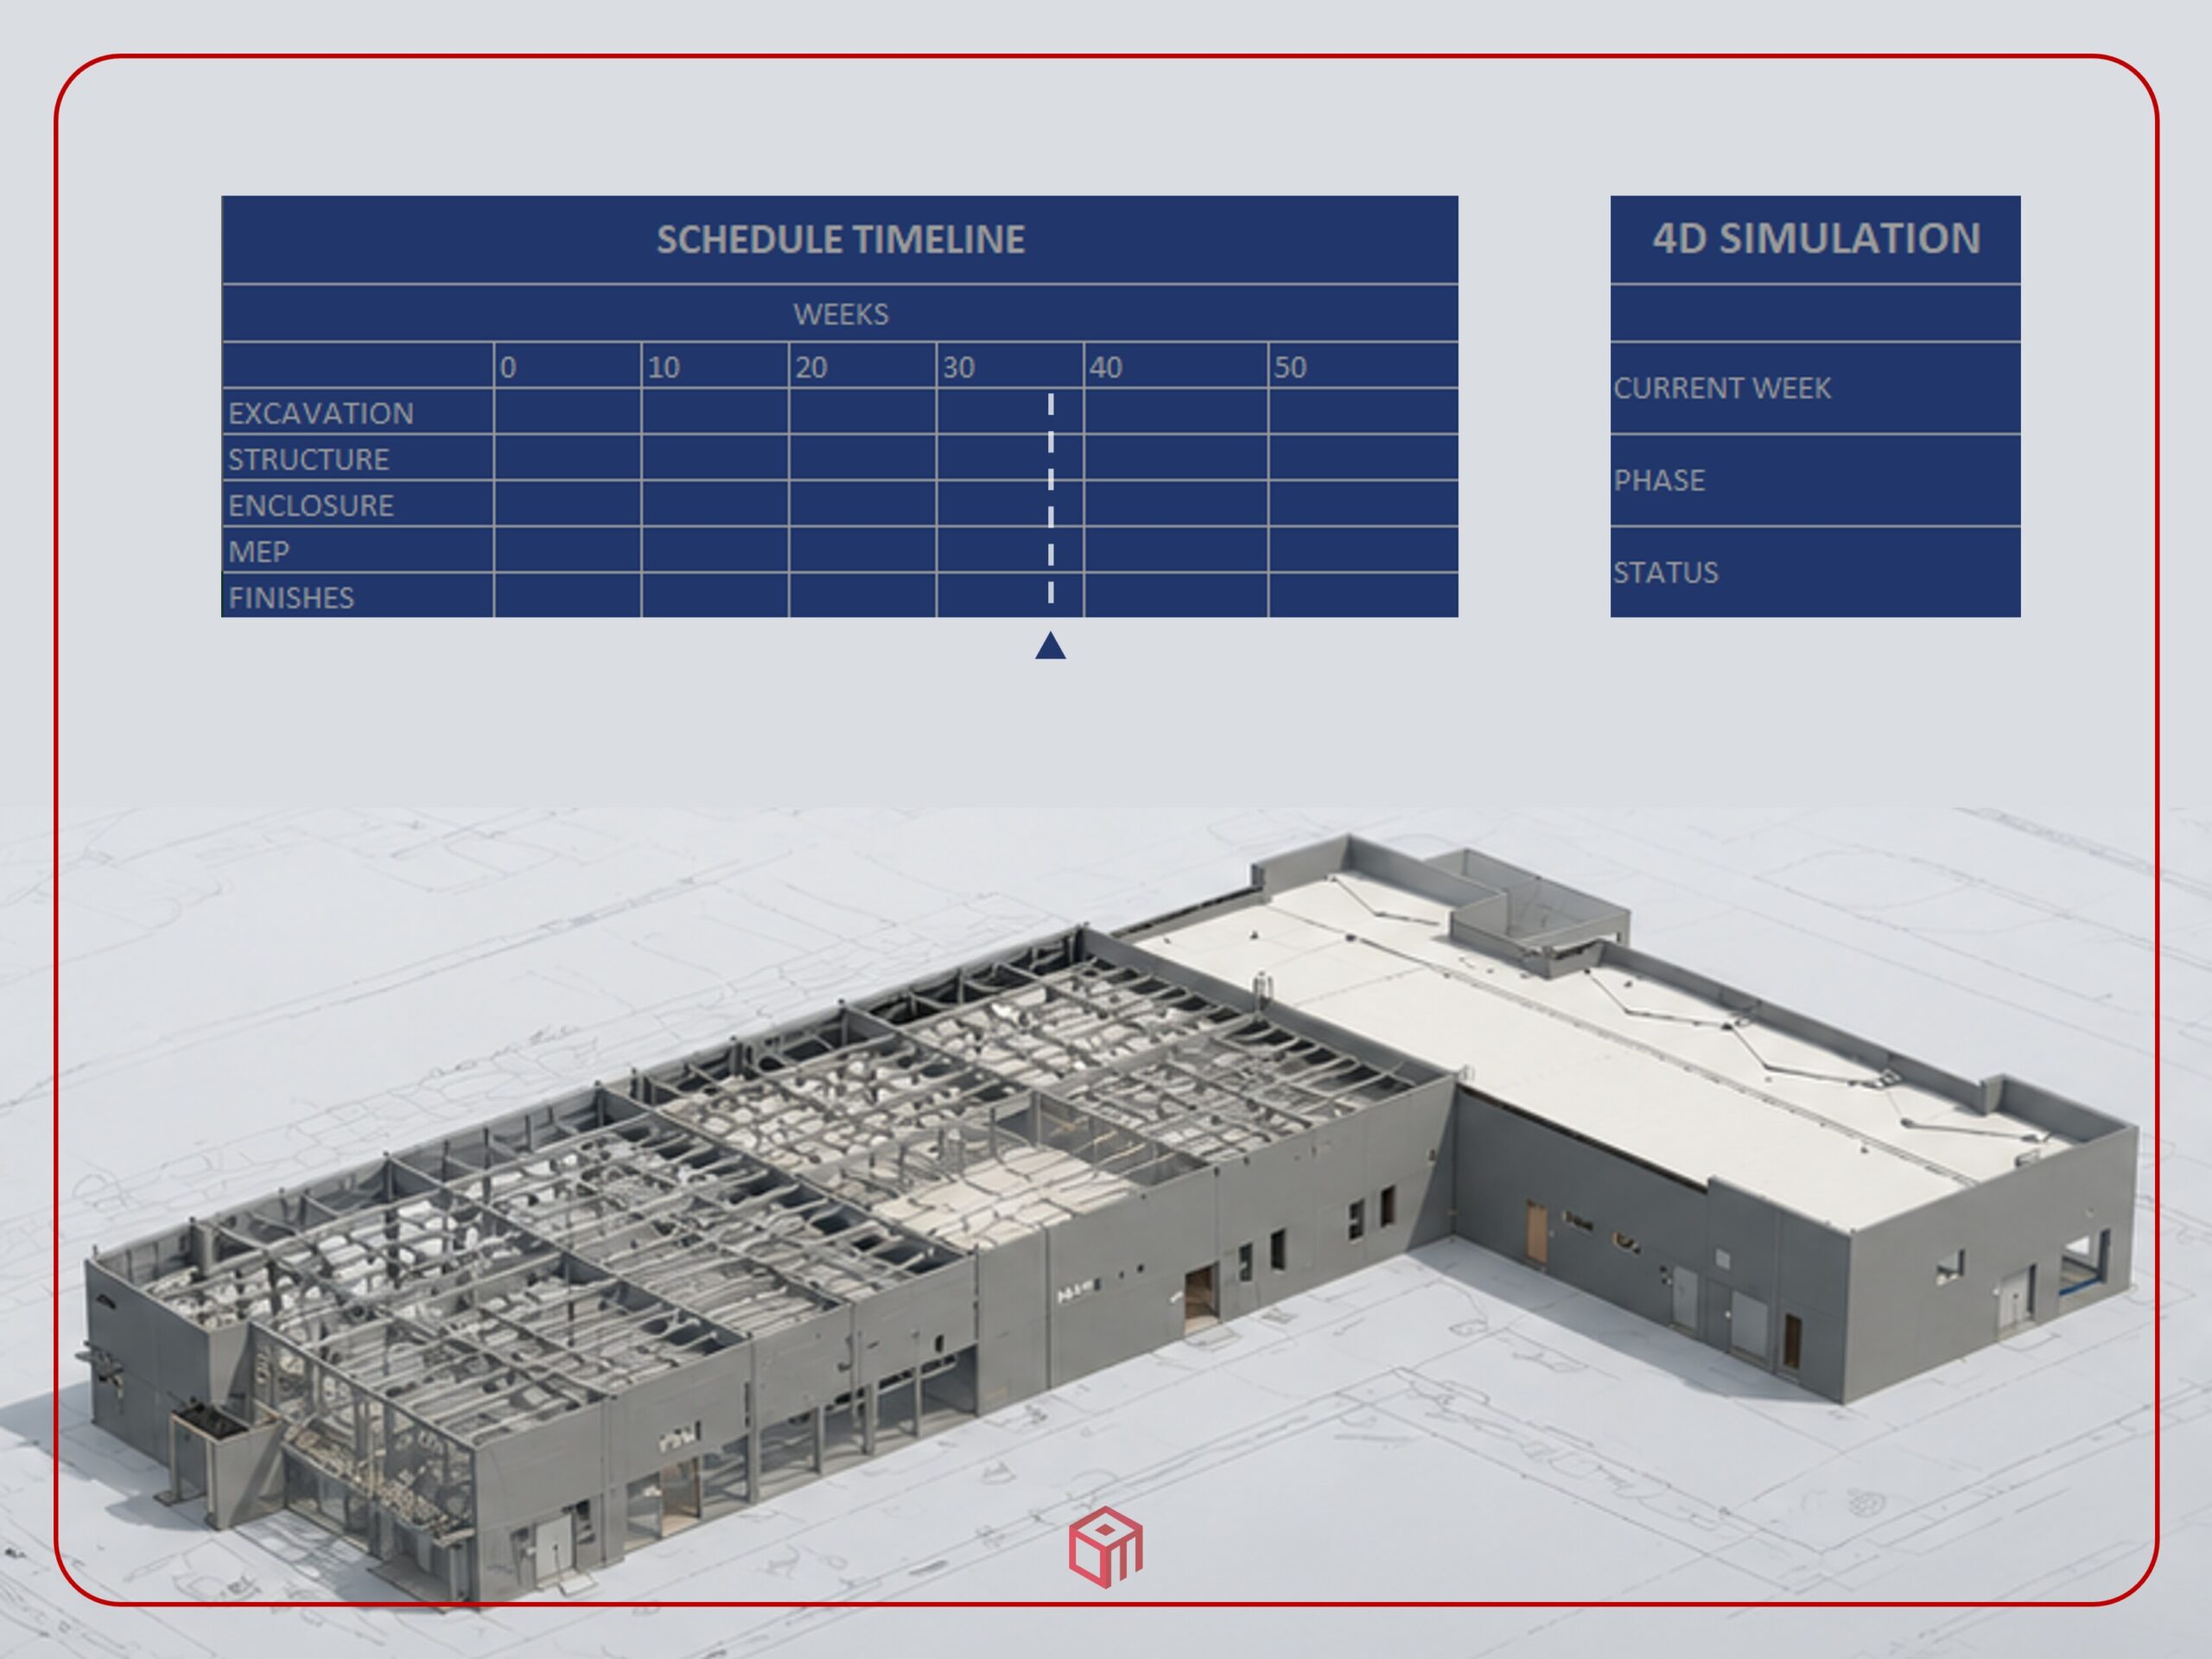
A 4D construction sequence we built to visualize real-time progression on this project.
4- 5D Cost and Quantity Takeoff

5D Cost Estimation & Quantity Takeoff

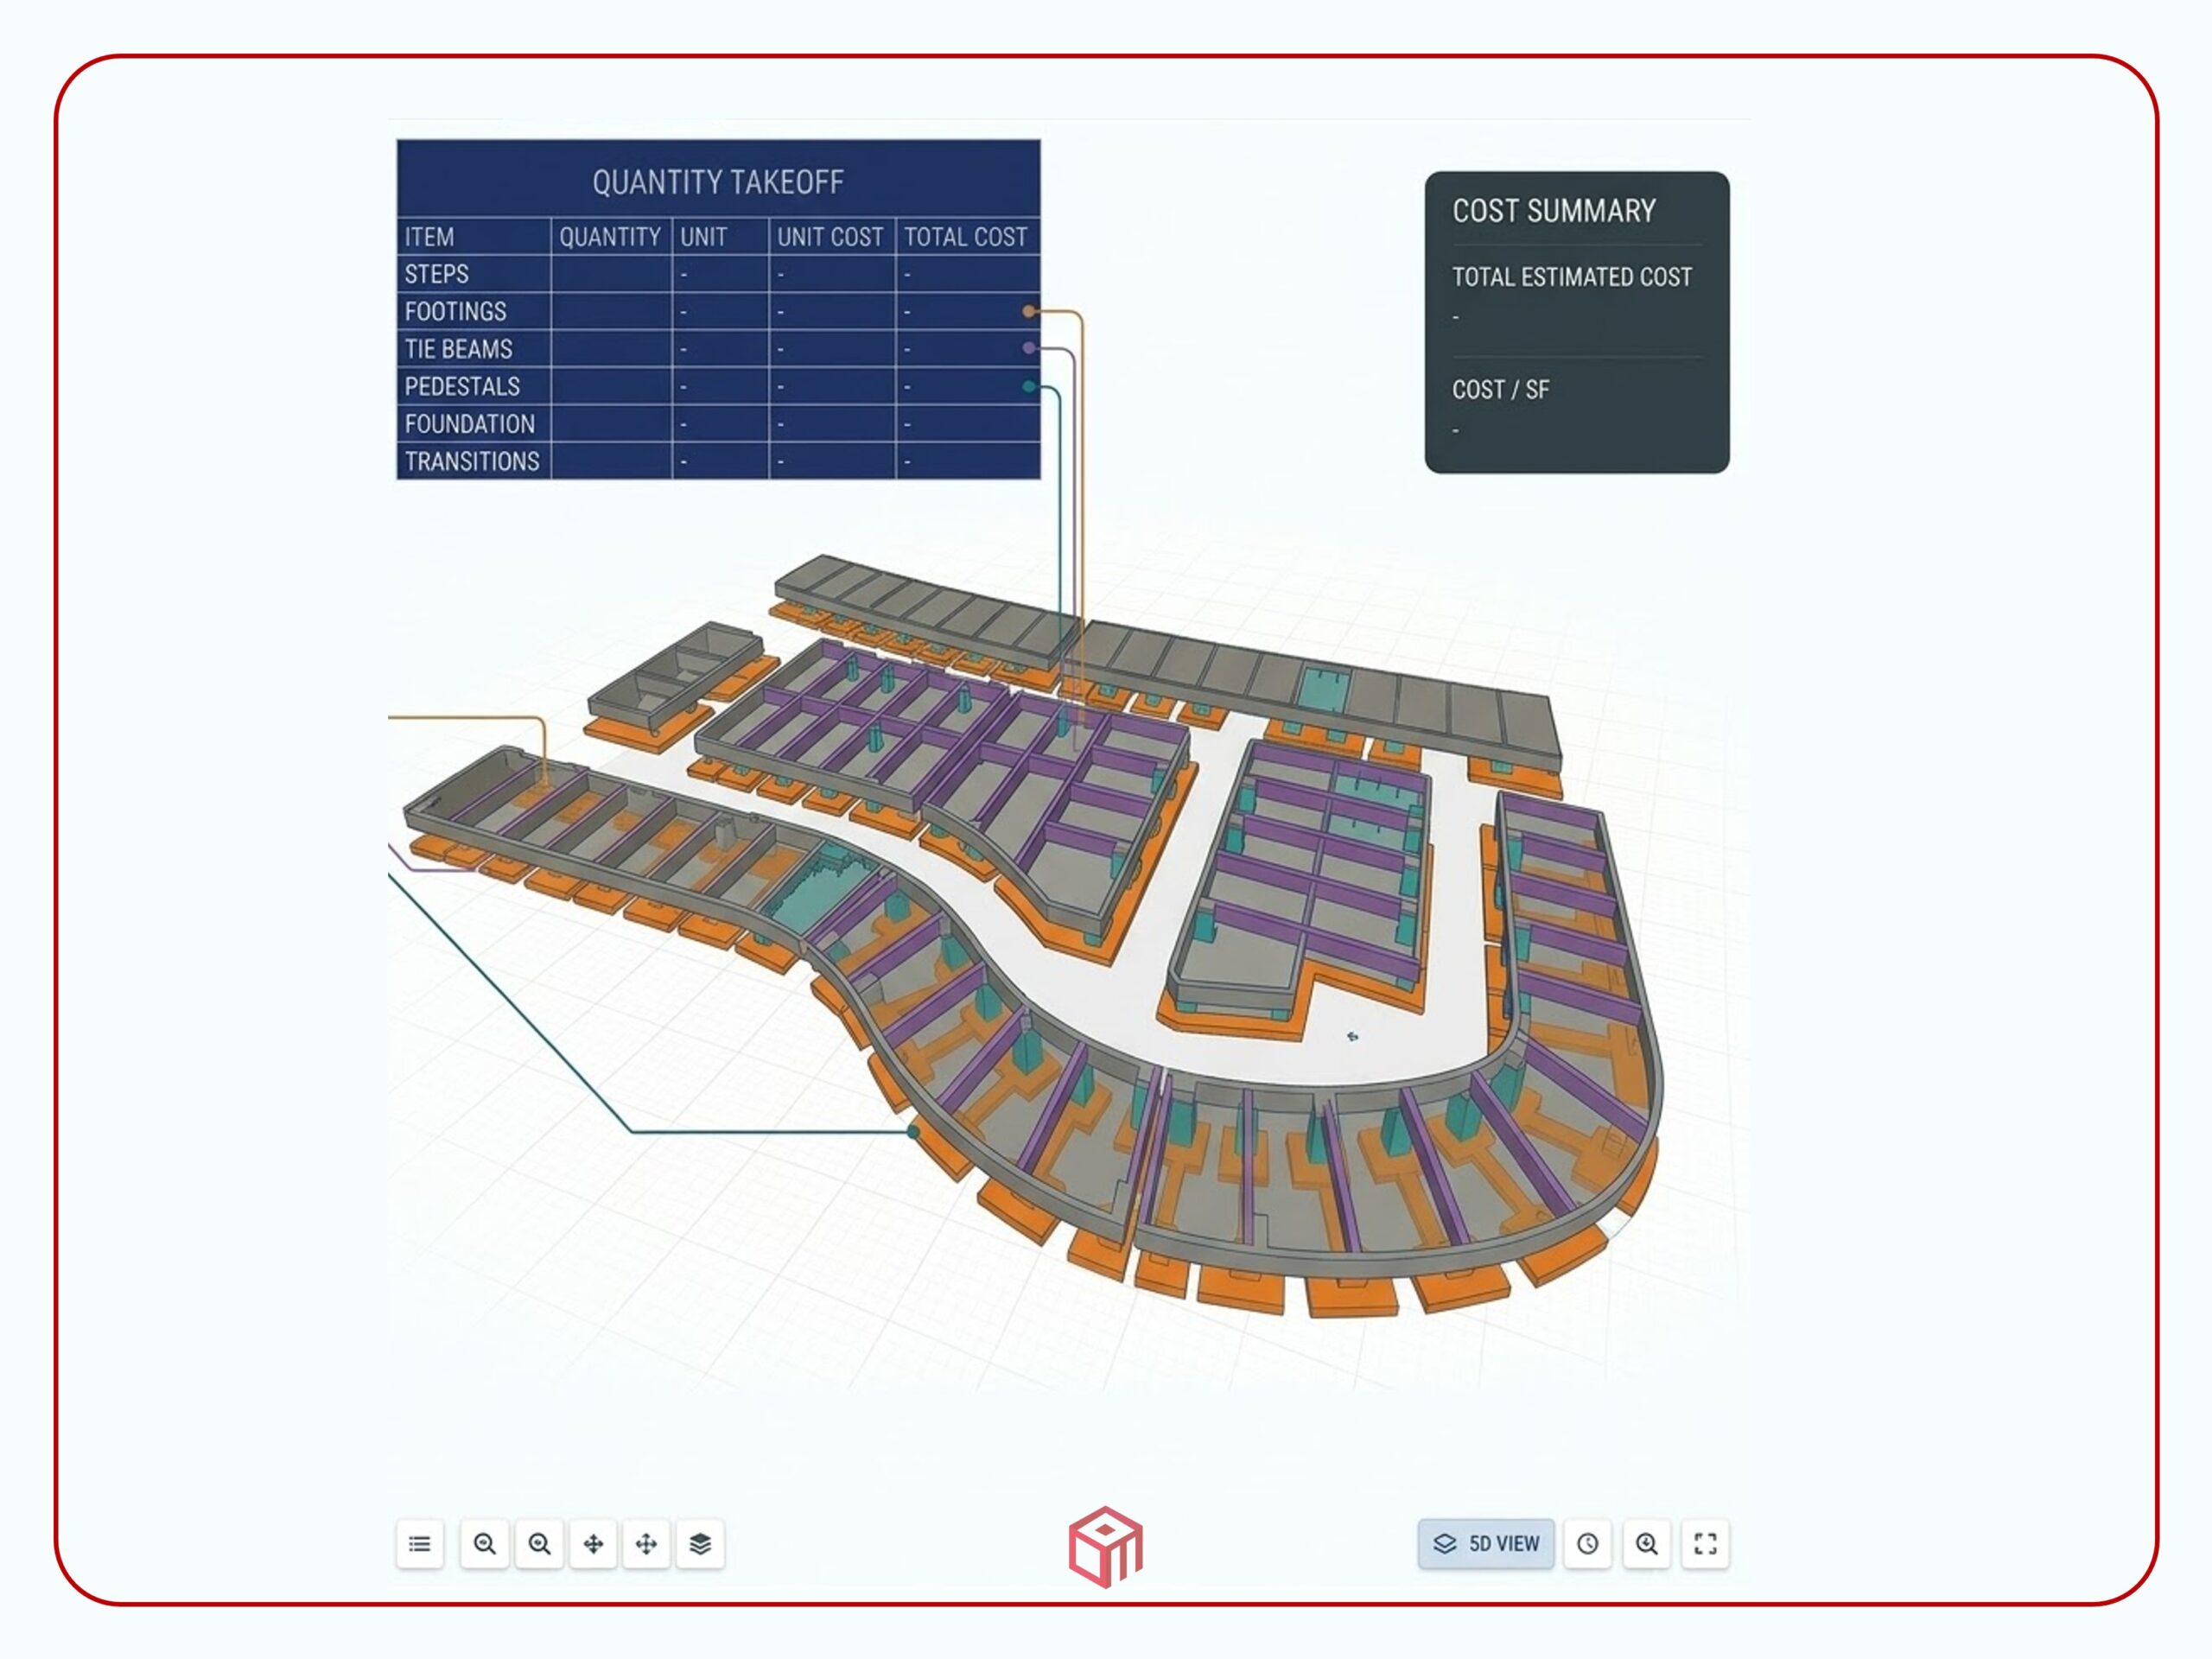
A 5D BIM workflow we developed for medical building project, integrating quantity takeoff, budgeting, and material tracking.
Material Takeoff & BOQ Preparation

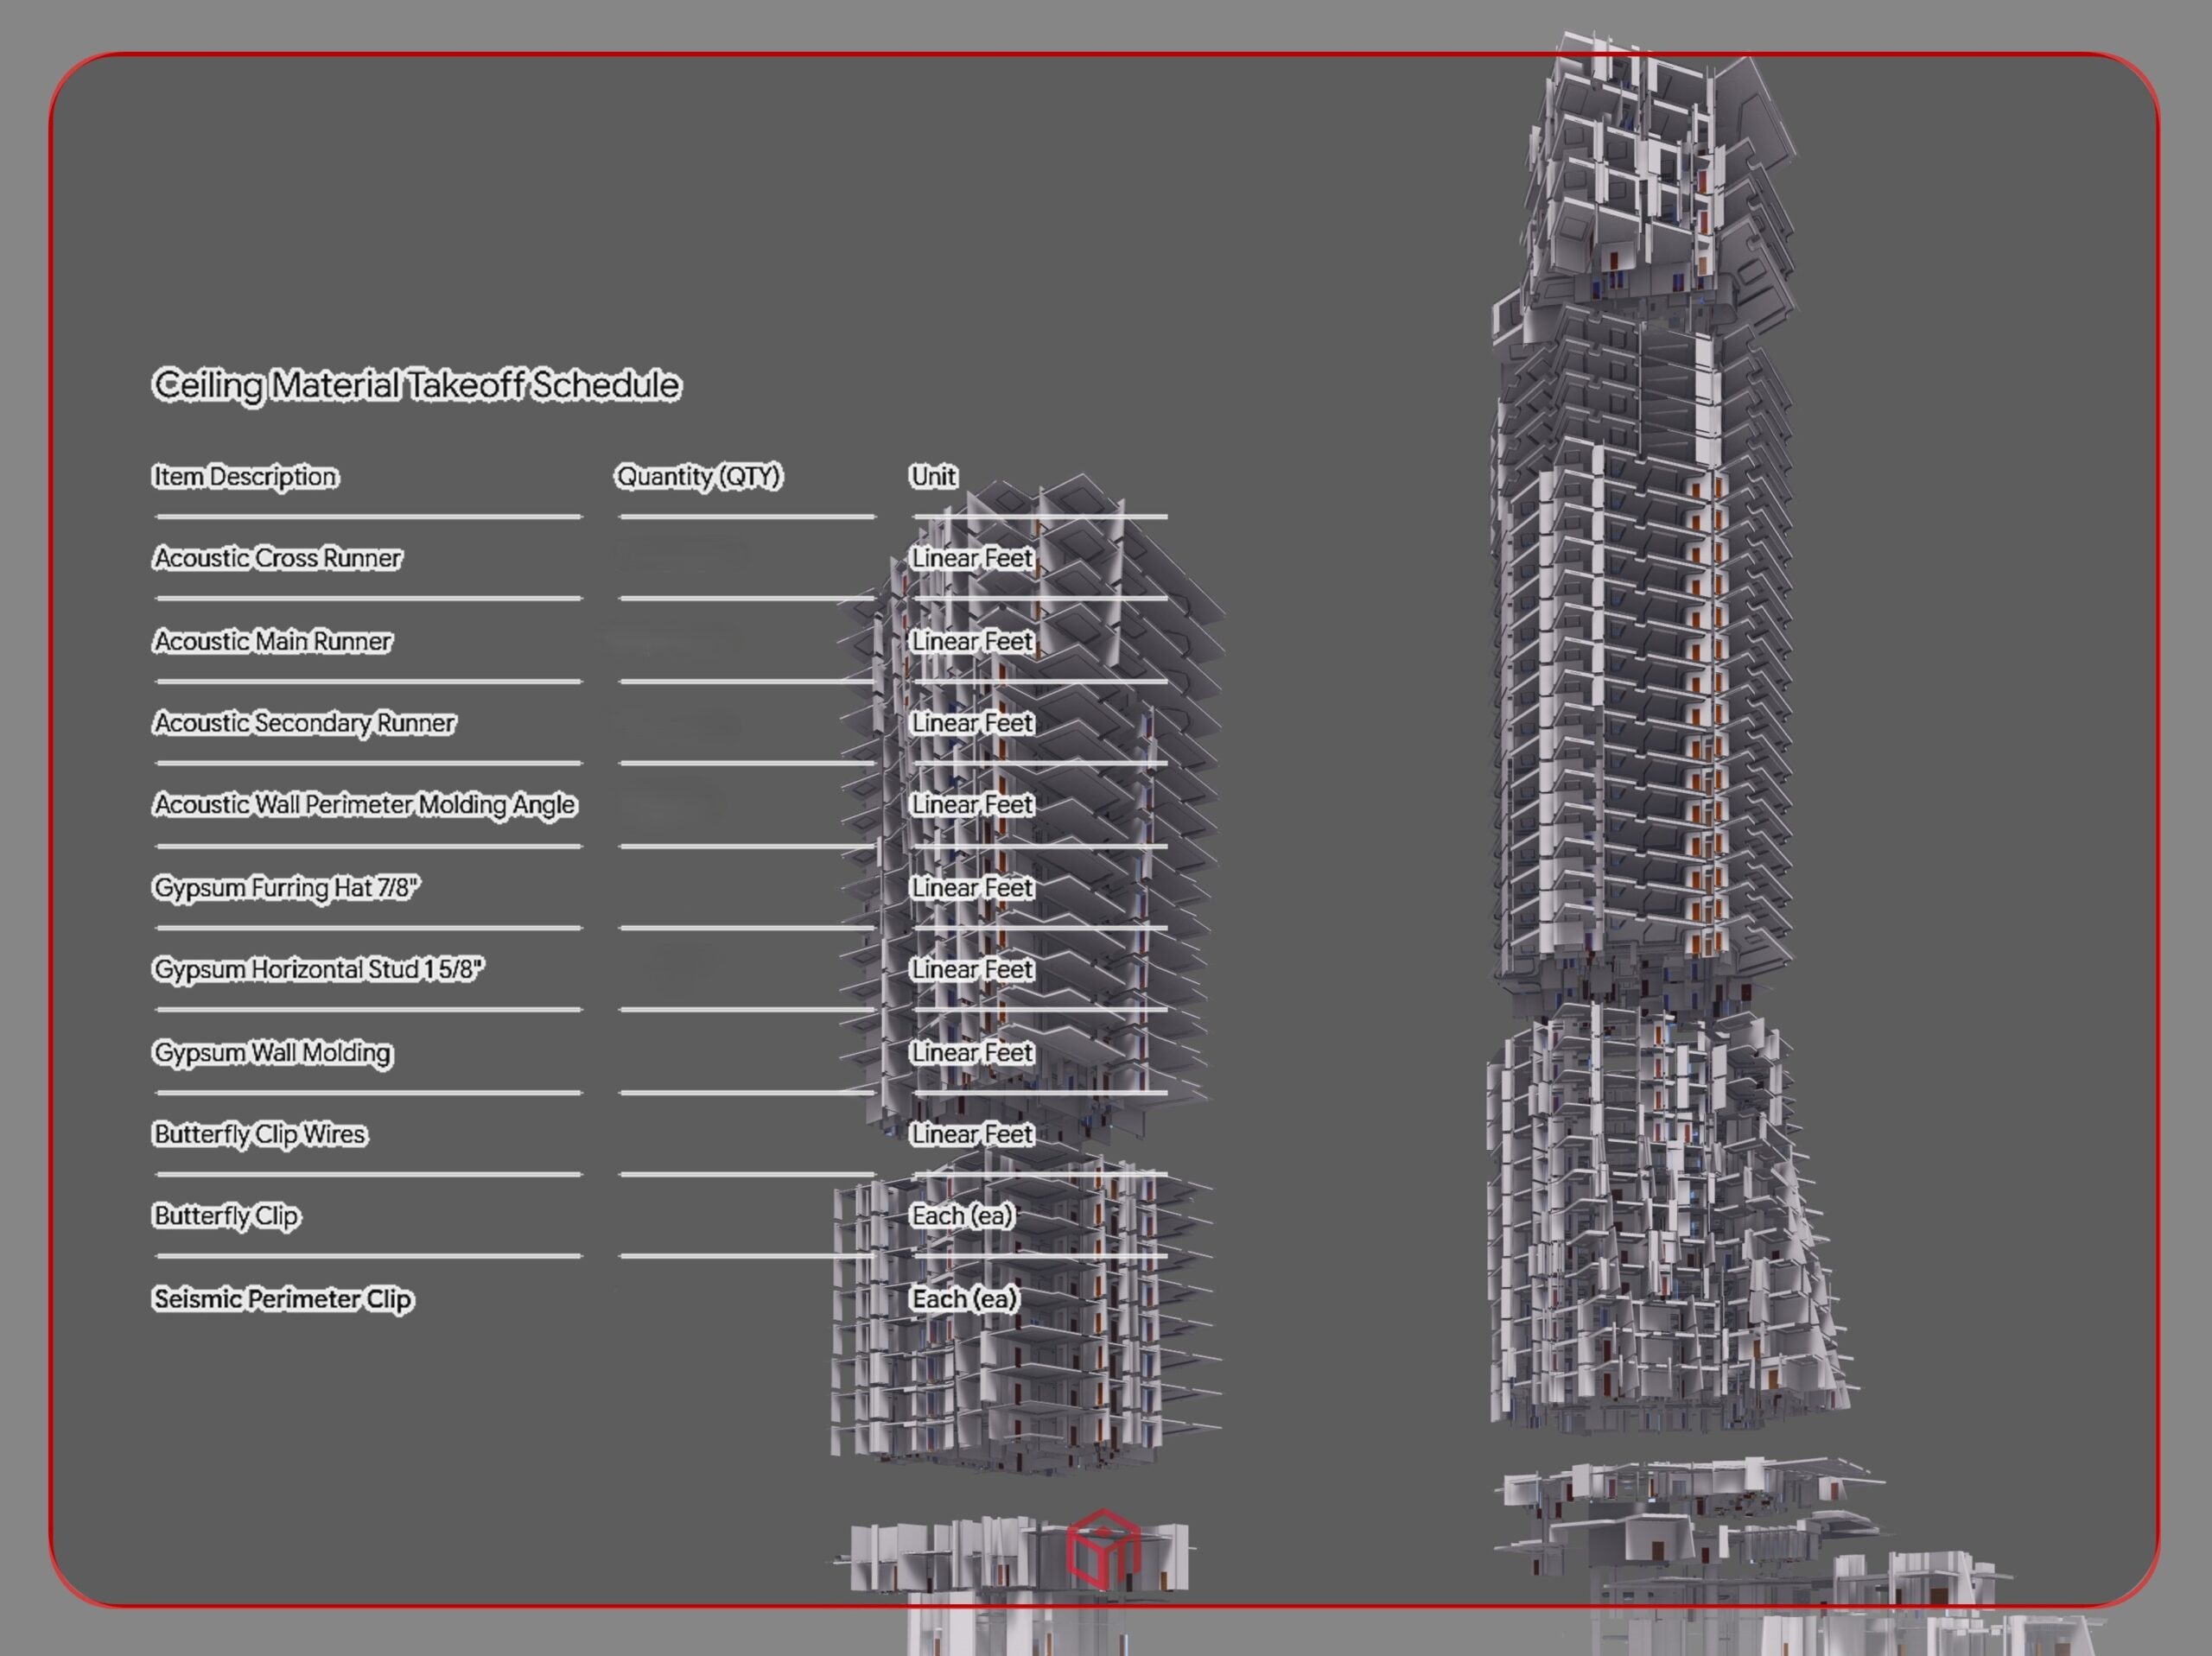
Automated quantity extraction we generated directly from the project's BIM model to produce a faster, more accurate BOQ.
6- 6D Sustainability And Energy Analysis

6D Sustainability & Energy Analysis

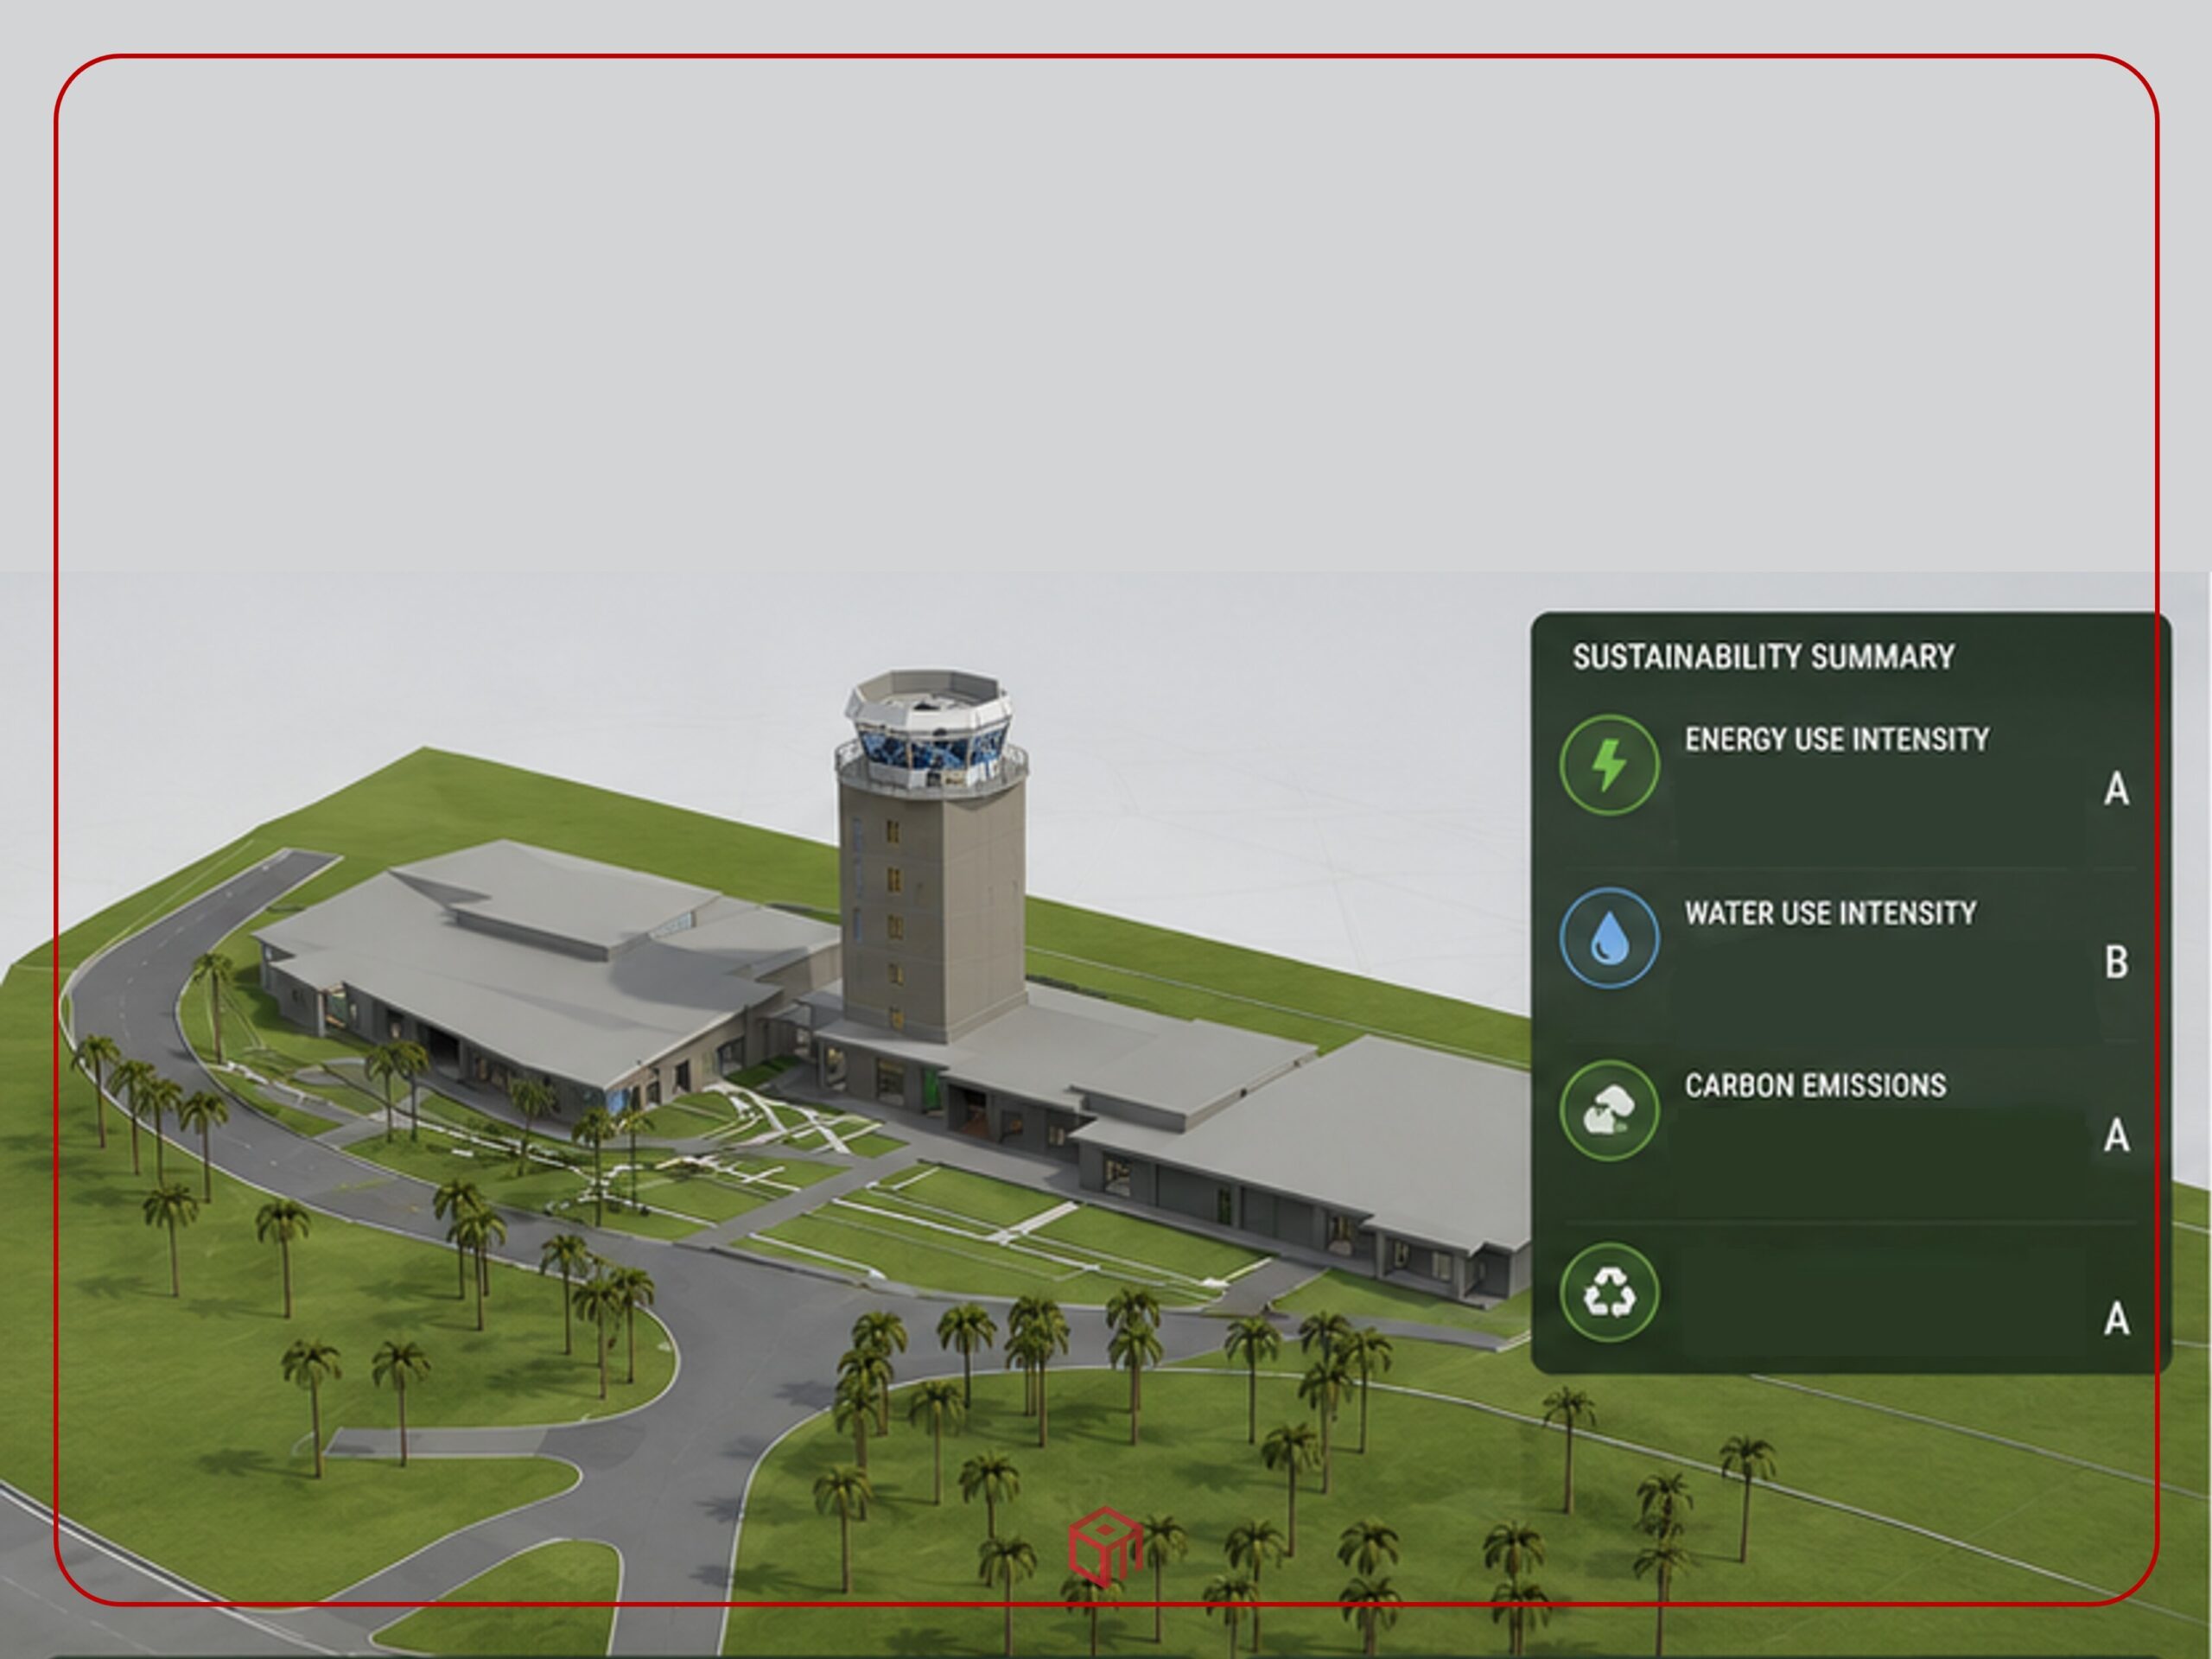
Sustainability and energy analysis we carried out on this project to improve efficiency and reduce environmental impact.
7- 7D Facility Management

7D Facility Management

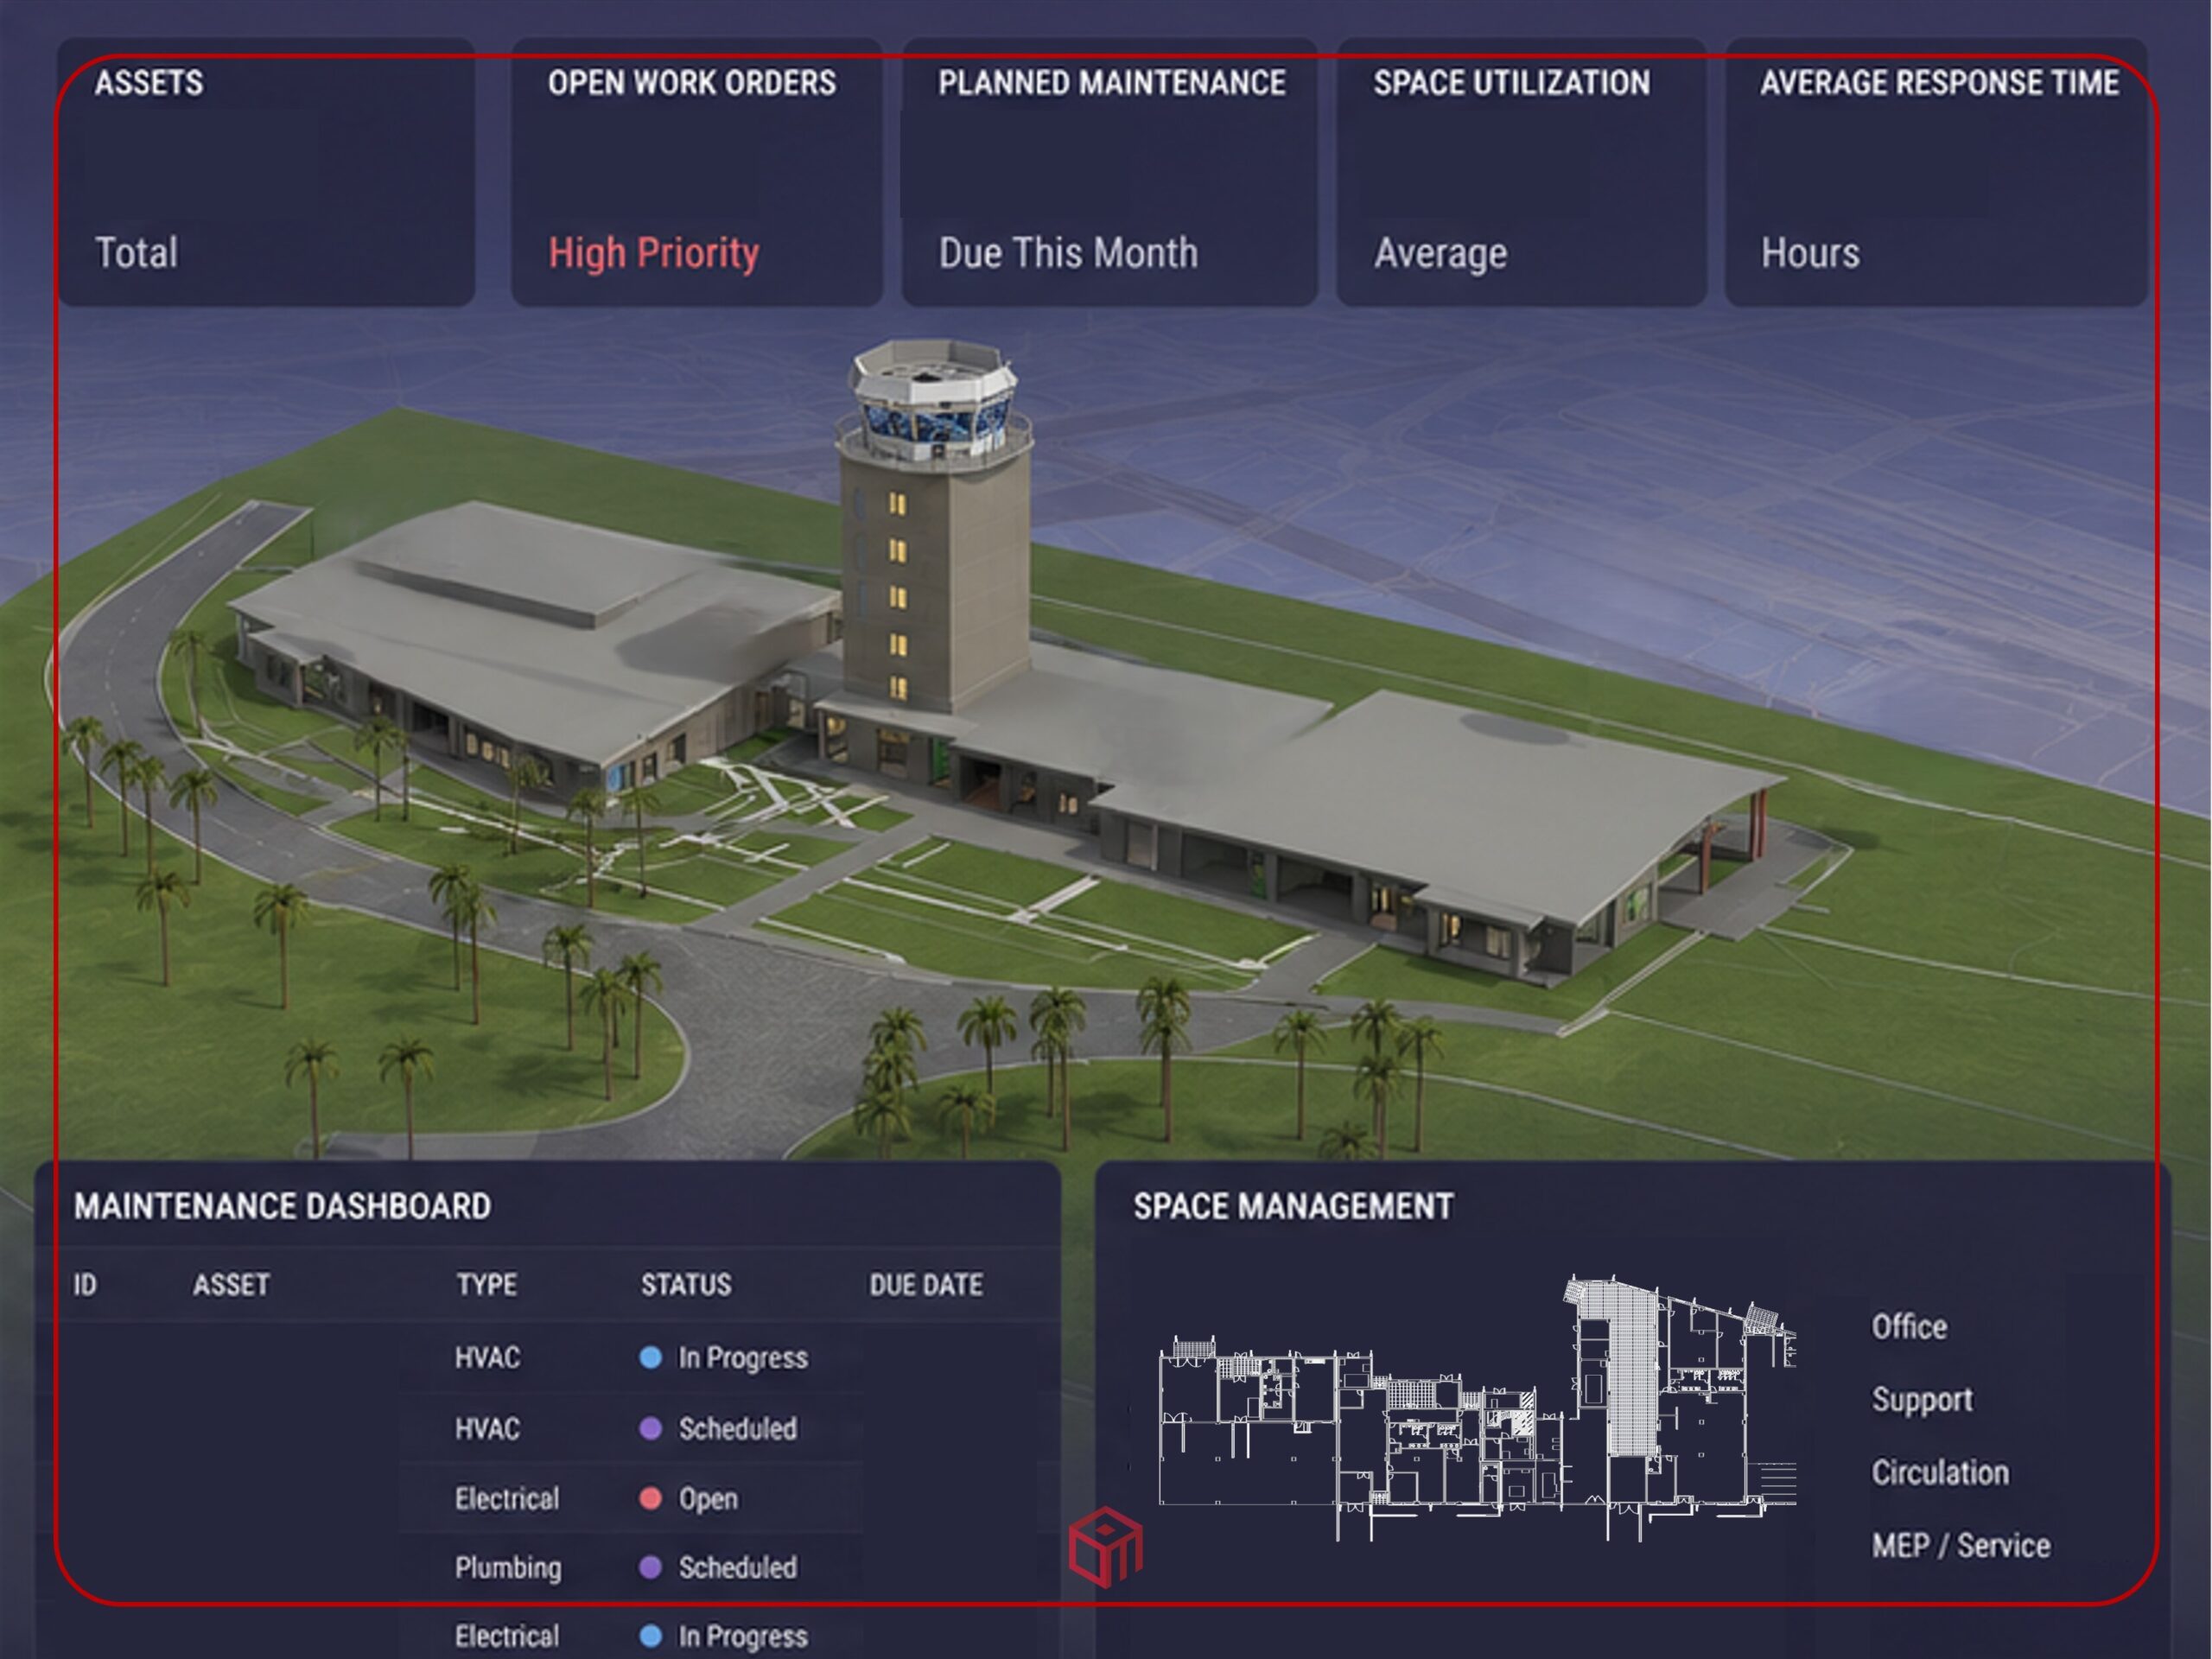
A 7D BIM model we delivered to support long-term facility performance and maintenance planning on this project.
Scan to BIM

Scan to BIM

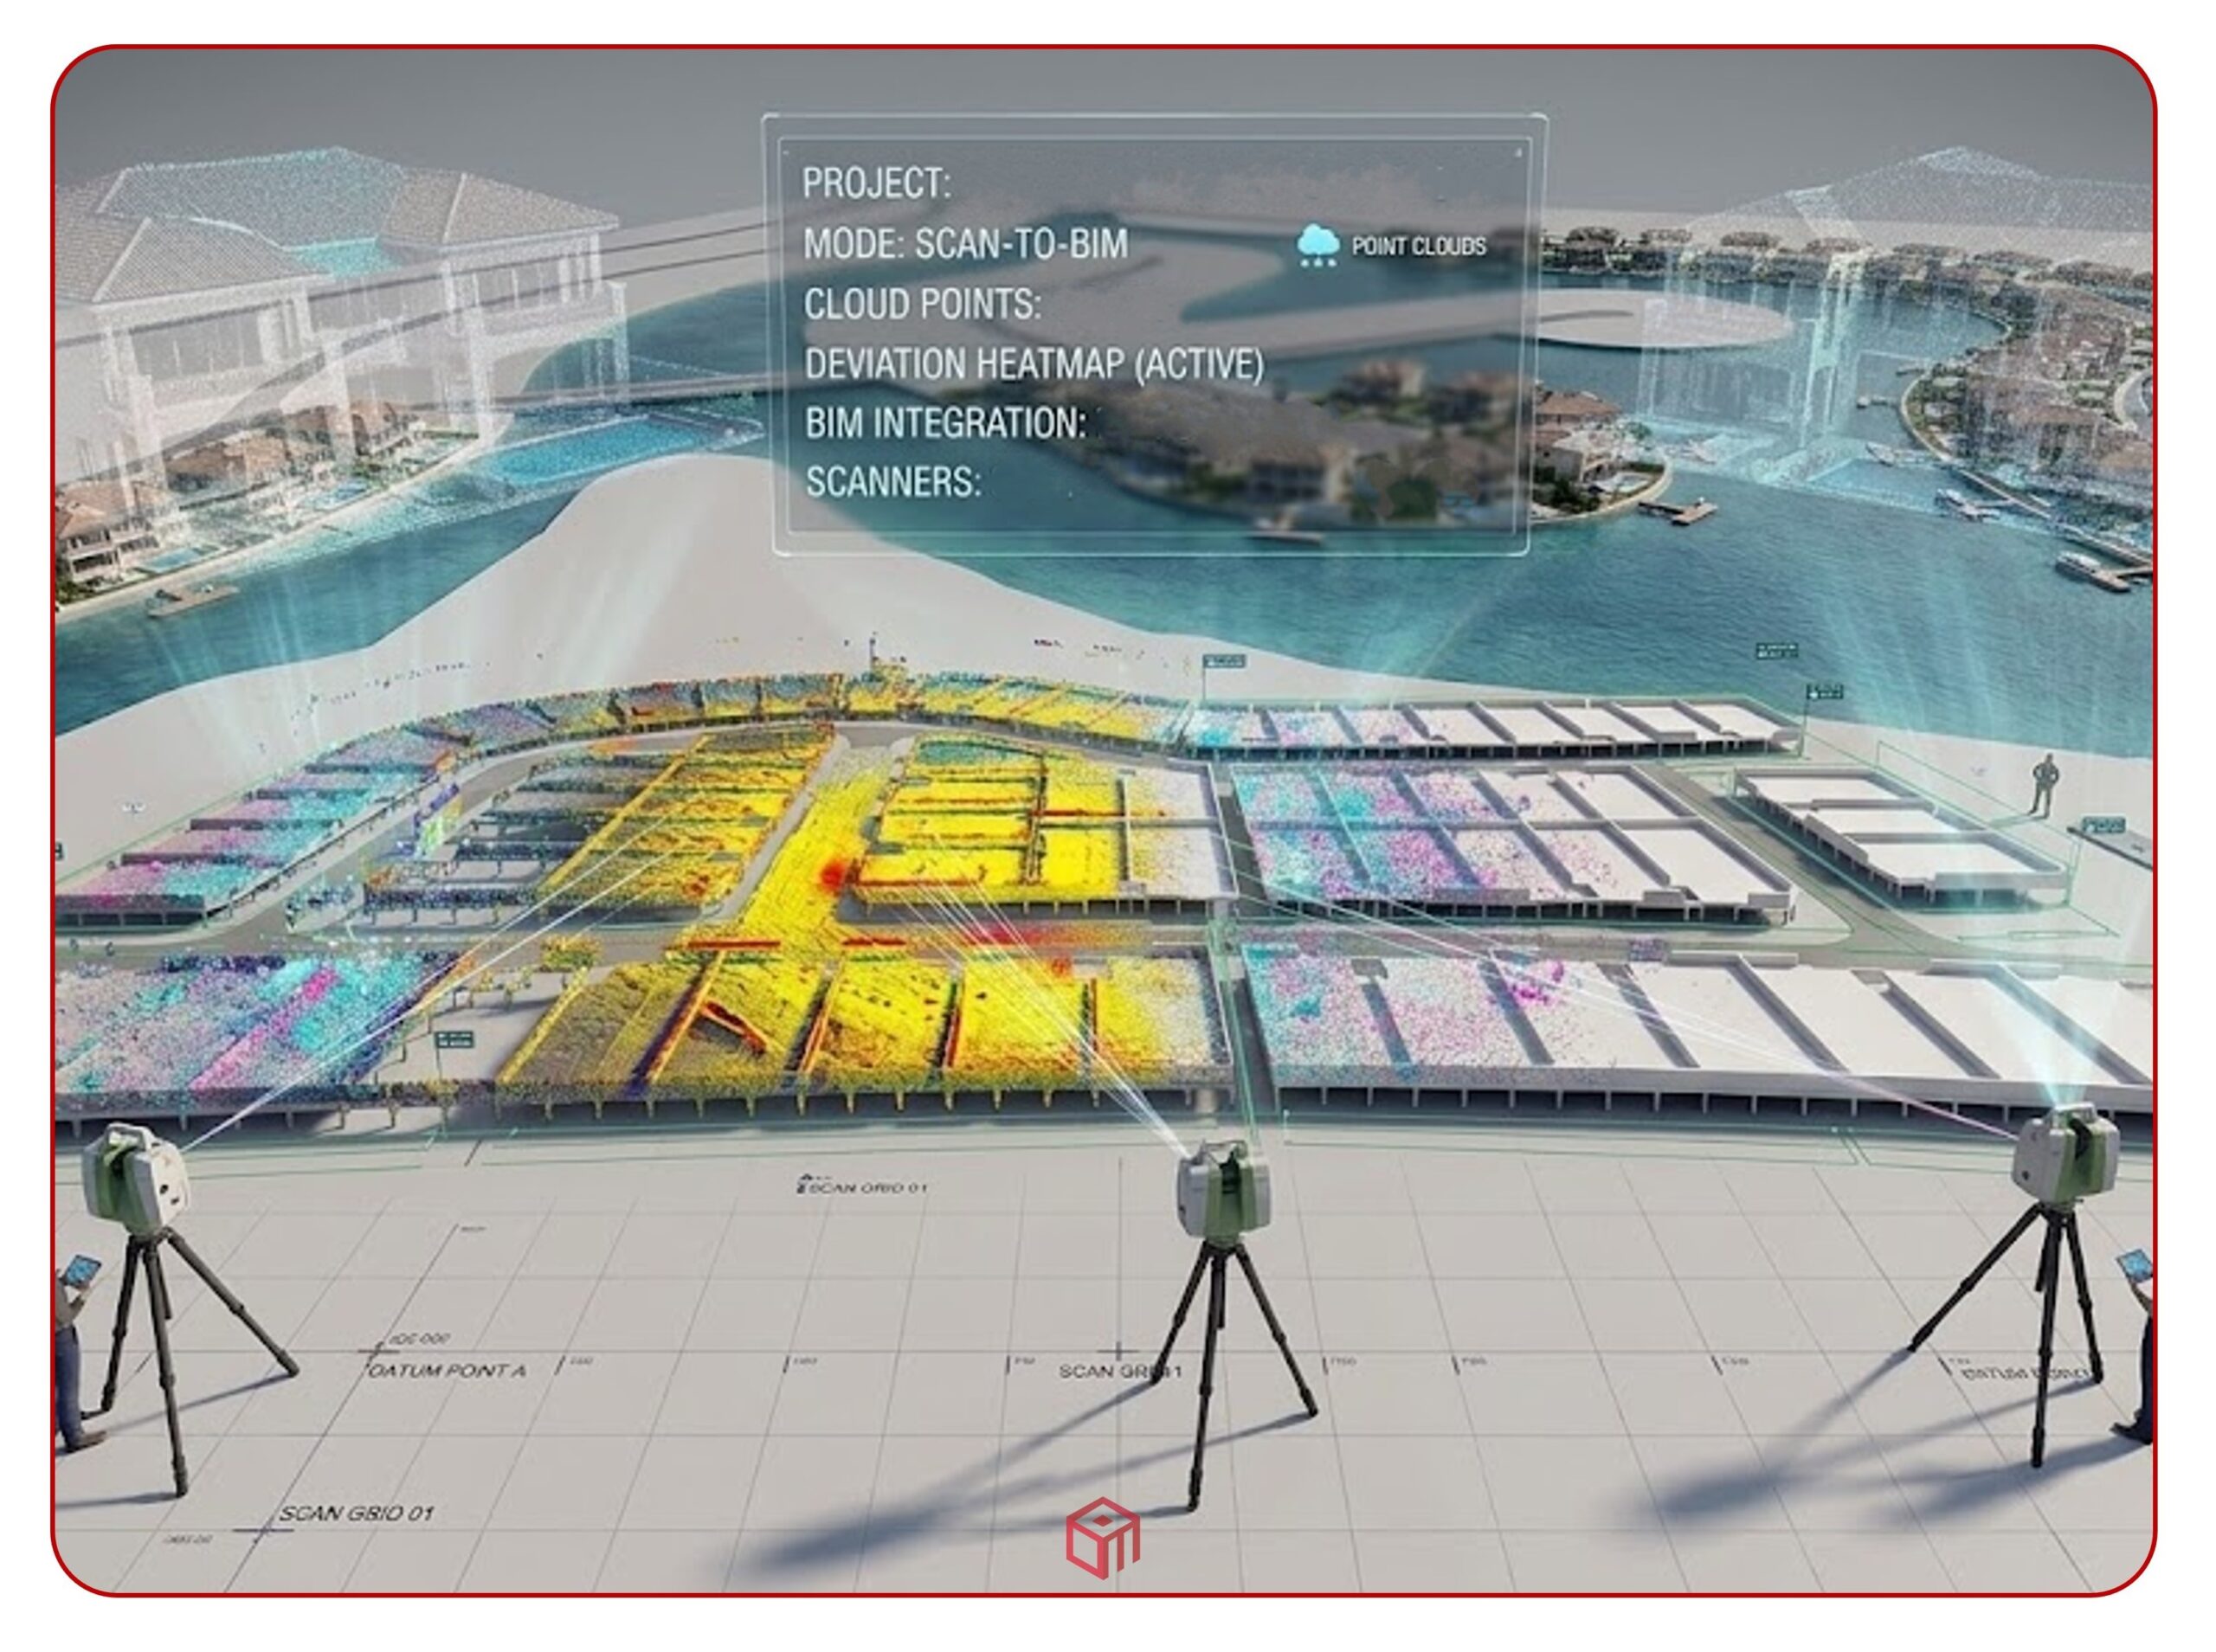
Point cloud data in which we converted into an intelligent BIM model for this project.
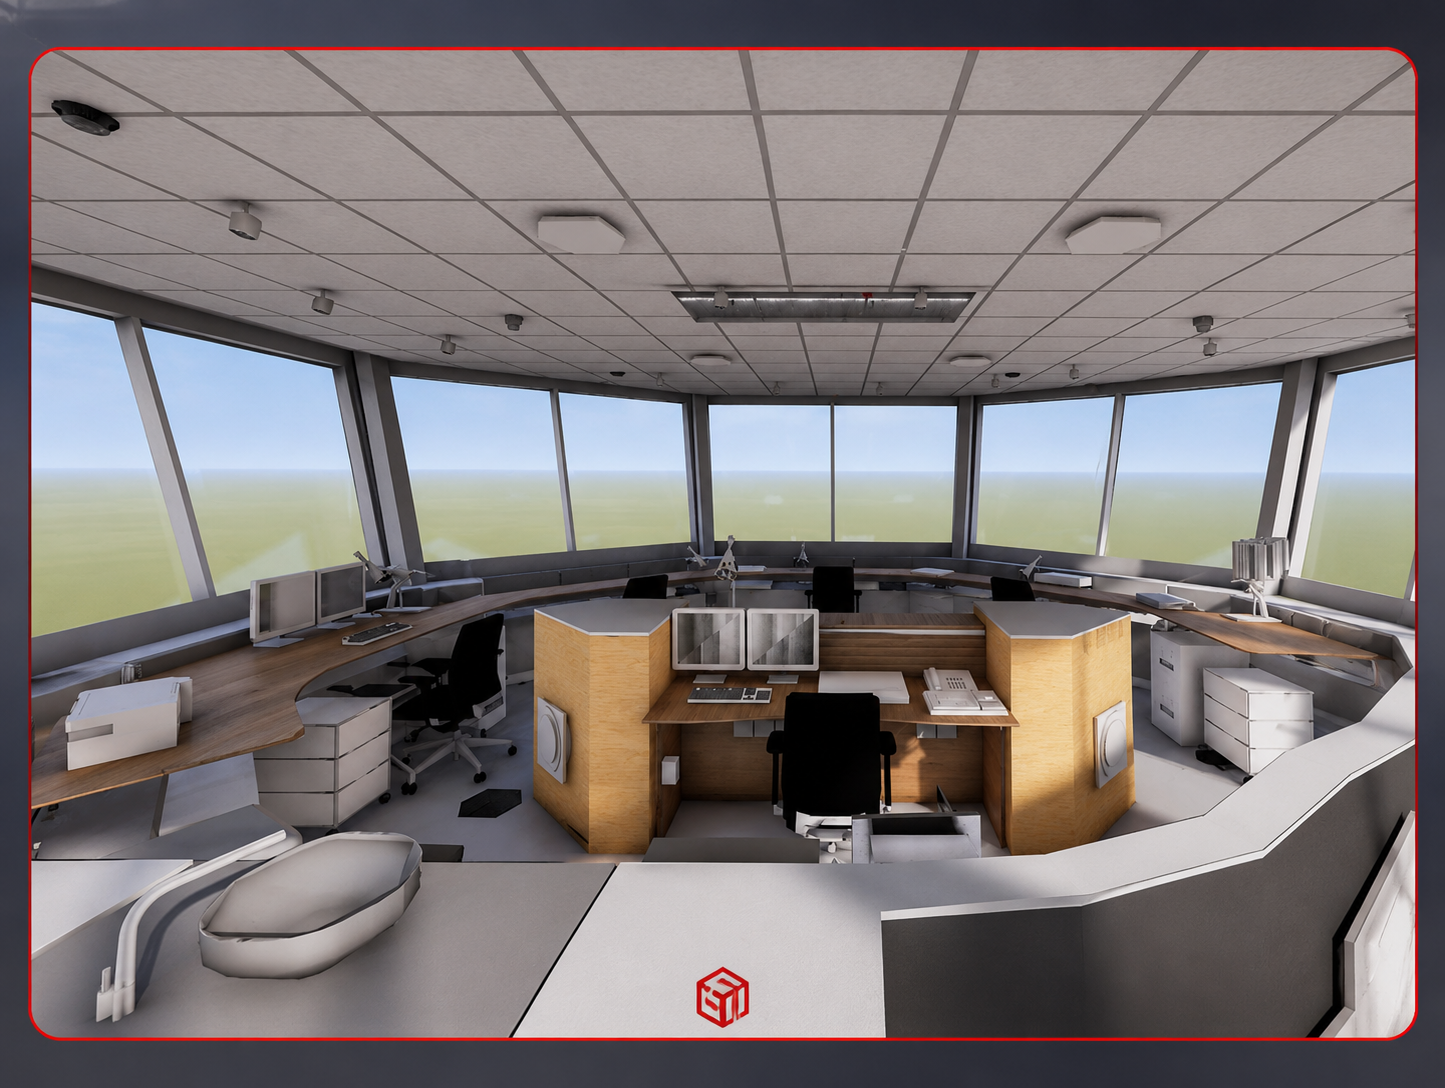
Shop Drawings & Fabrication Models

Shop Drawings & Fabrication Models

High-detail shop drawings and fabrication models we produced to enable accurate on-site implementation.

Composite Mechanical Room

LOD 500 BIM Execution

A highly detailed Composite Mechanical Room was modeled in Revit at LOD 500, ensuring fabrication-level accuracy. All BIM families were meticulously developed with Type Catalogs, fully aligned with manufacturer specifications. The model underwent rigorous multi-discipline coordination, adhering to industry standards for seamless integration. To enhance visualization, Unreal Engine was utilized for high-fidelity rendering and animation, delivering an immersive and realistic project representation. This approach optimized design validation, stakeholder communication, and project execution efficiency.